Skip to content
The Residence

170 square metres, arranged for living.

A single residence in Aurelio, Rome, with three bedrooms, three bathrooms, a living area, kitchen and private terrace.

Living & shared spaces
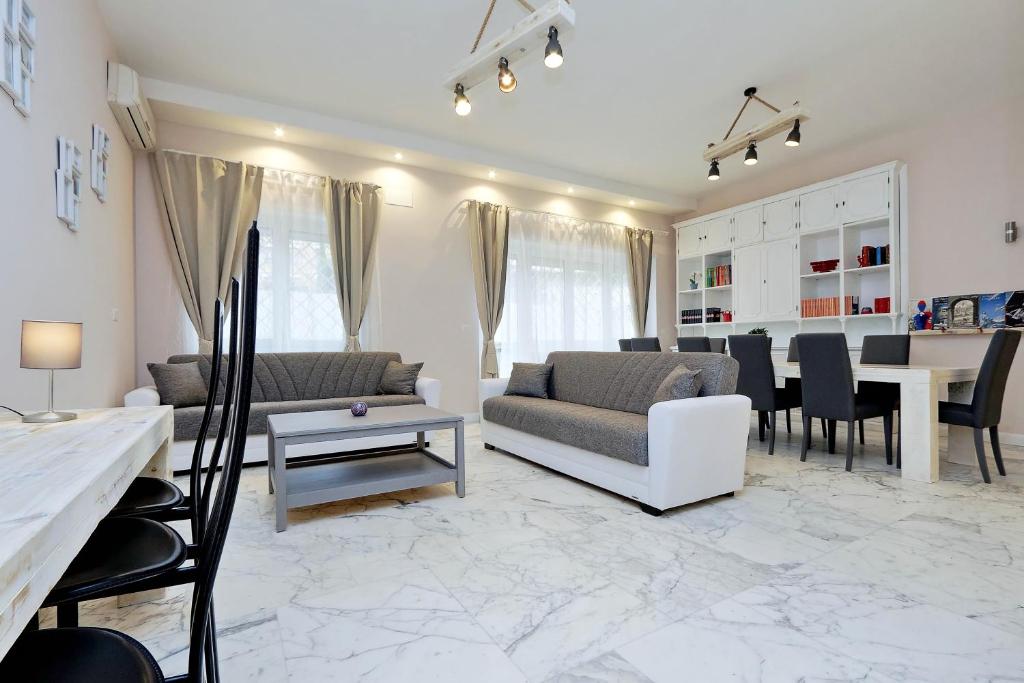
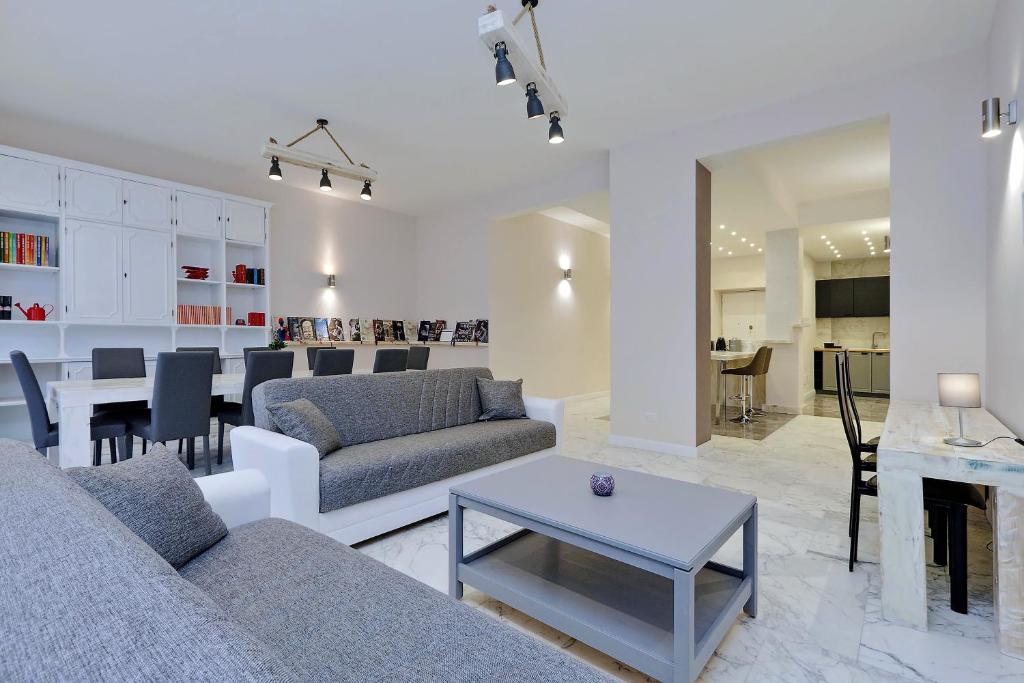
Bright open living room with marble floors, twin sofas and dining table at BALDO 190
Living area looking through to the kitchen at BALDO 190

Kitchen & dining

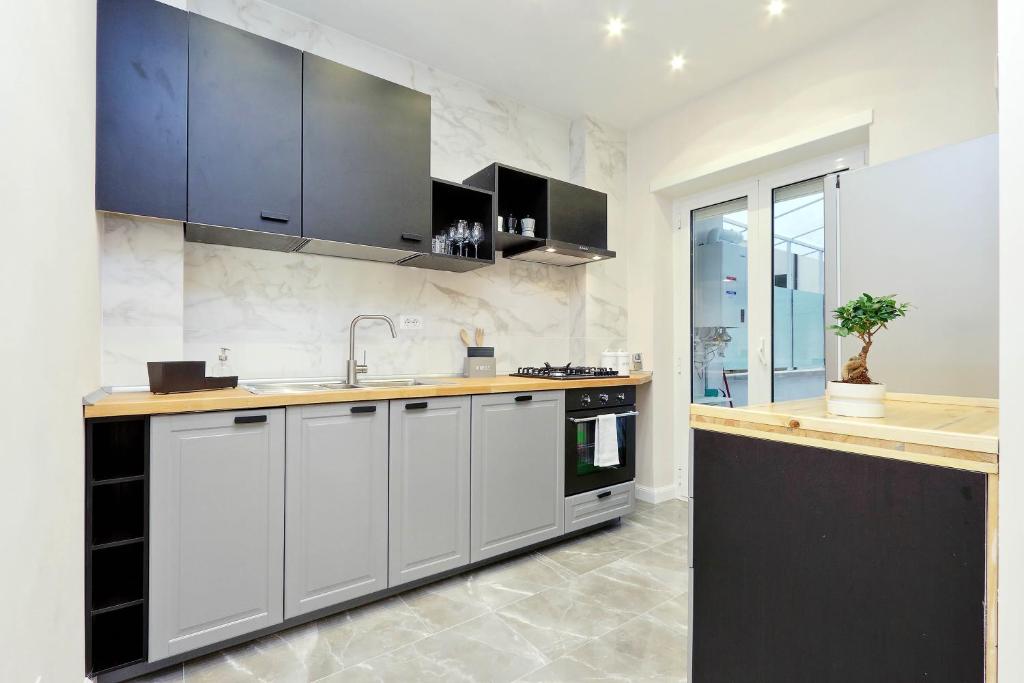
Fully equipped kitchen with marble splashback and gas hob

Bedrooms

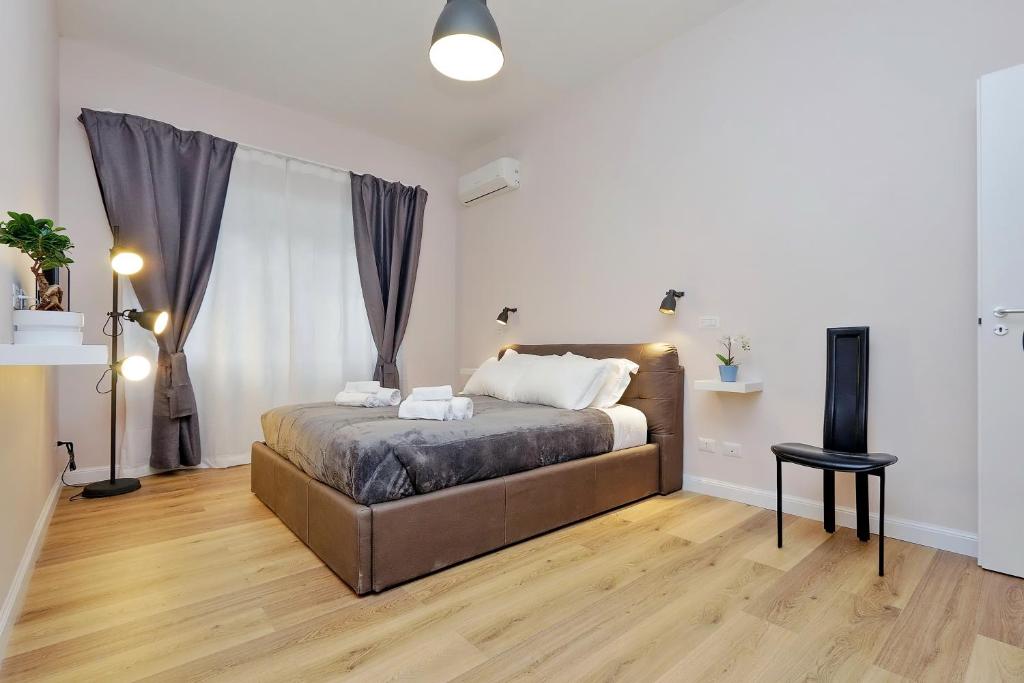
Double bedroom with wood flooring and window
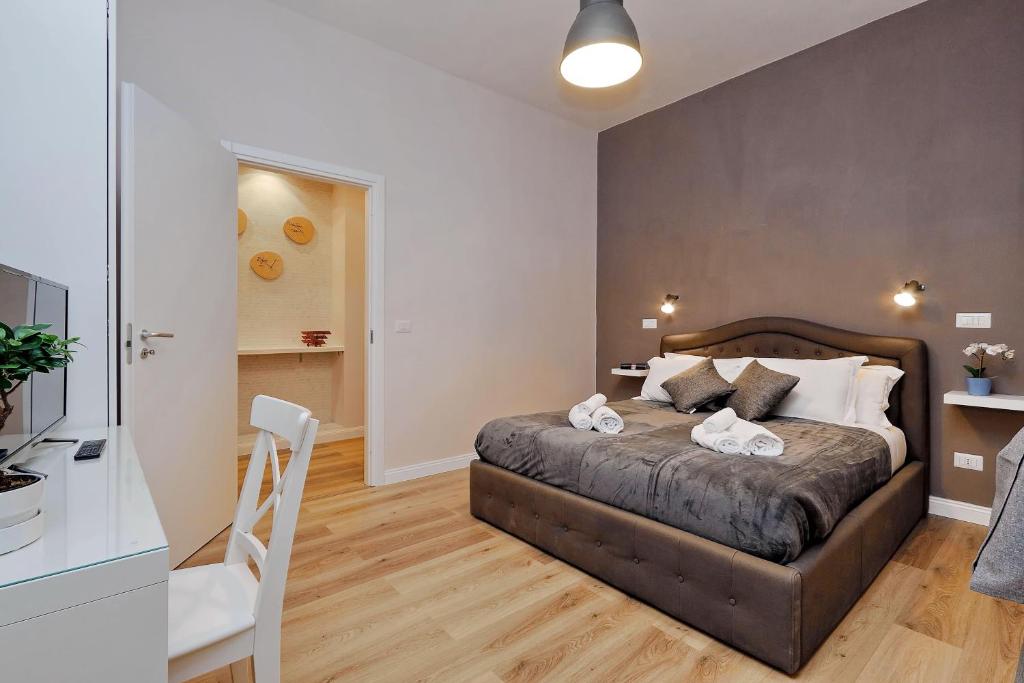
Bedroom with upholstered double bed and dark accent wall
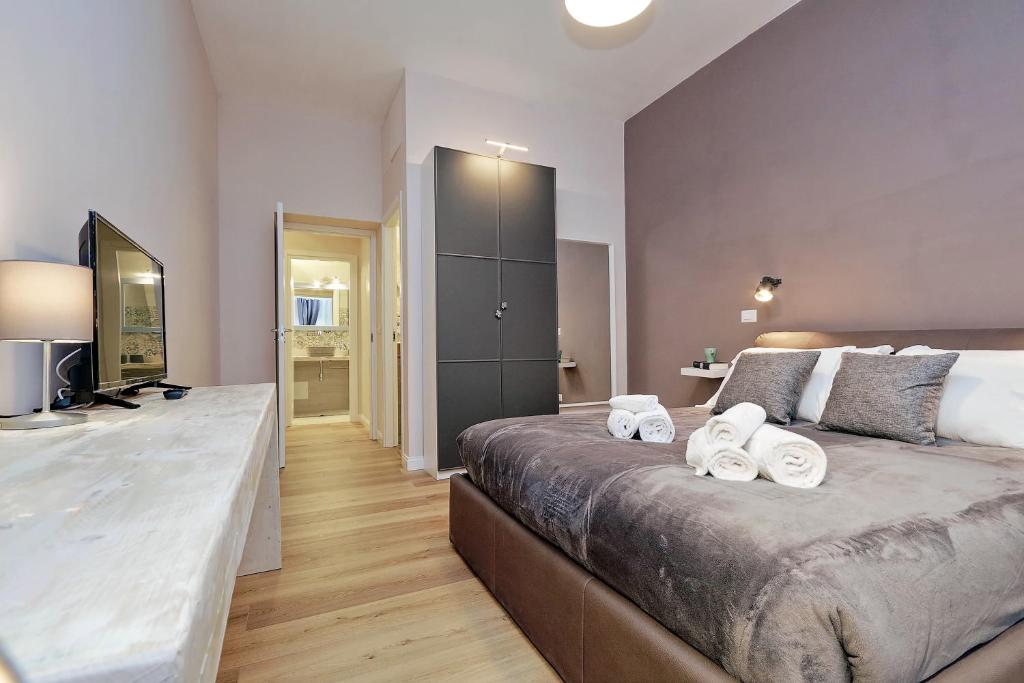
Double bedroom with grey wardrobe and doorway towards a bathroom
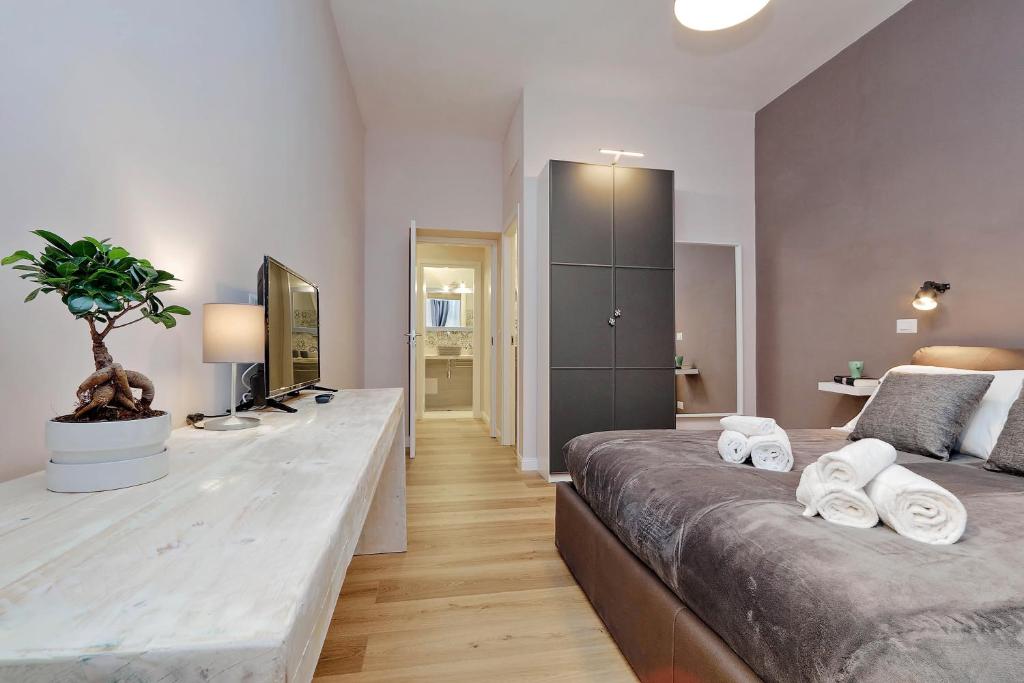
Double bedroom with television and plant on a console
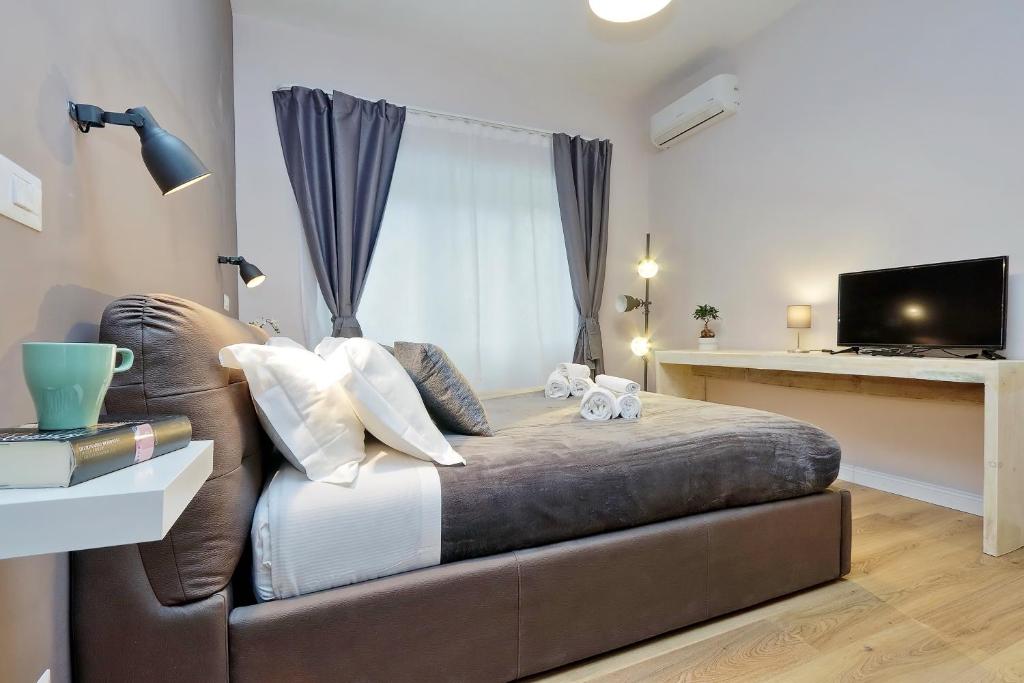
Double bed facing a television, with curtains and air conditioning
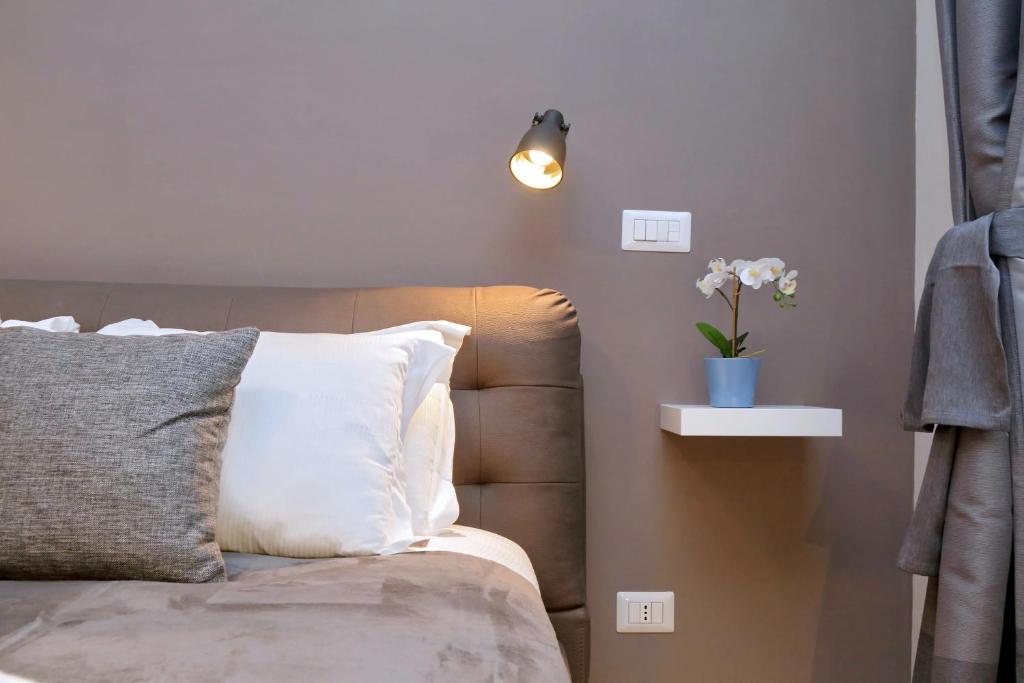
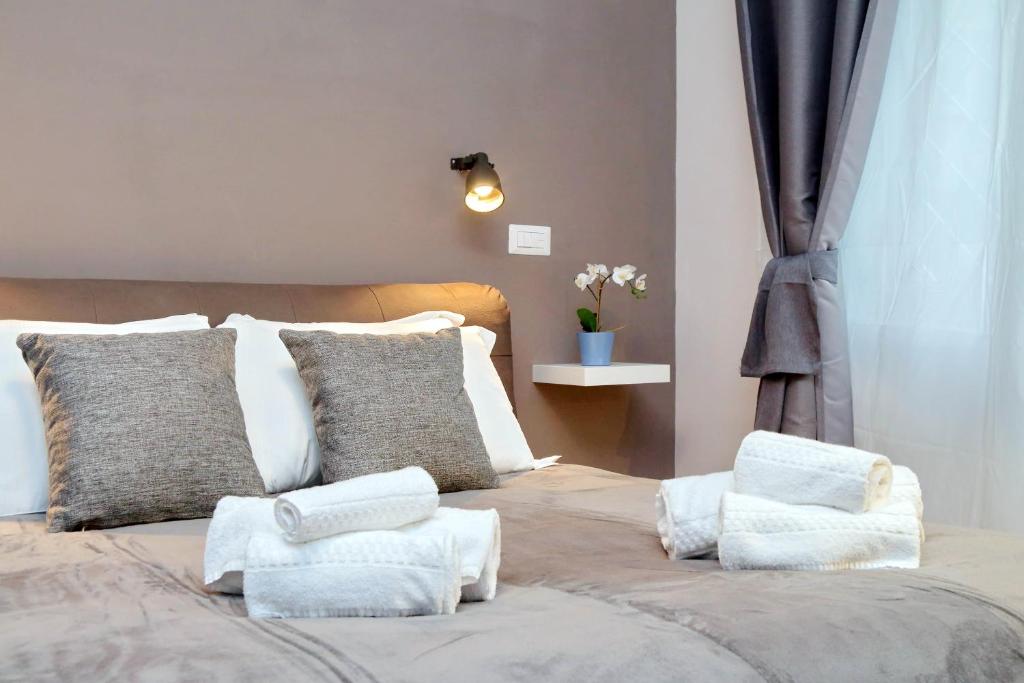
Upholstered headboard, reading lamp and orchid
Double bed with folded towels beside a curtained window

Bathrooms

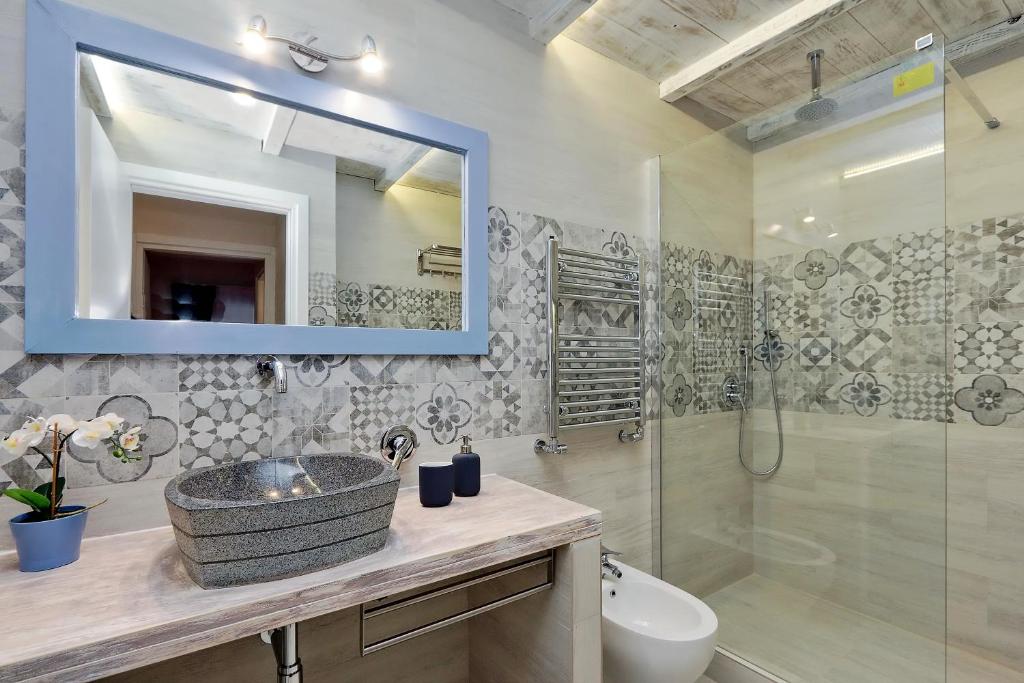
Bathroom with stone basin, decorative tiling and walk-in shower
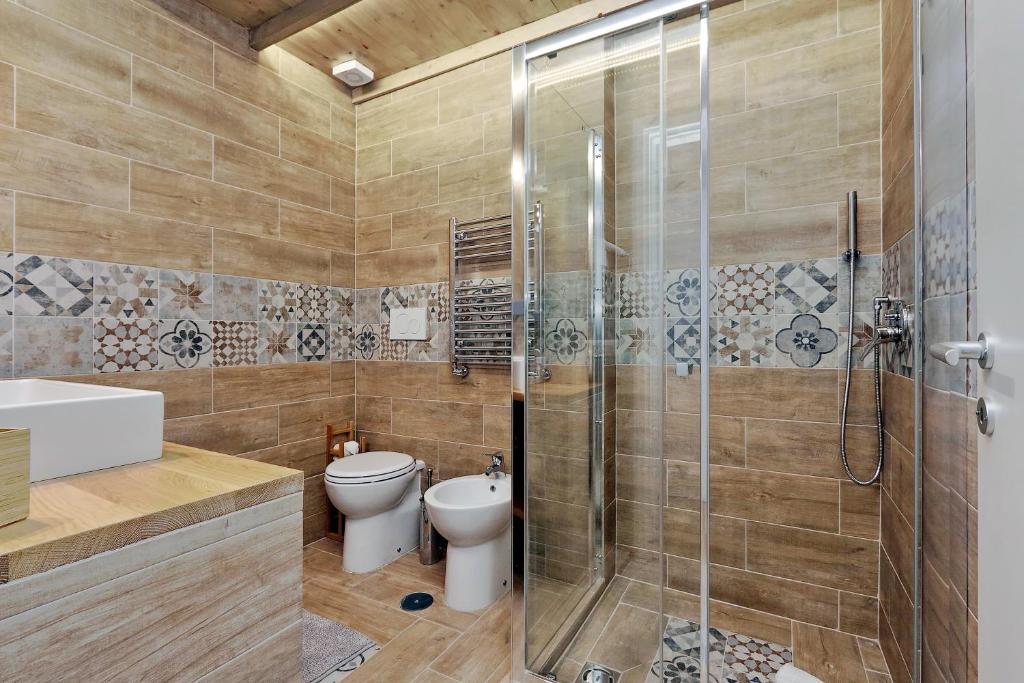
Bathroom clad in warm wood-effect tile with glass shower
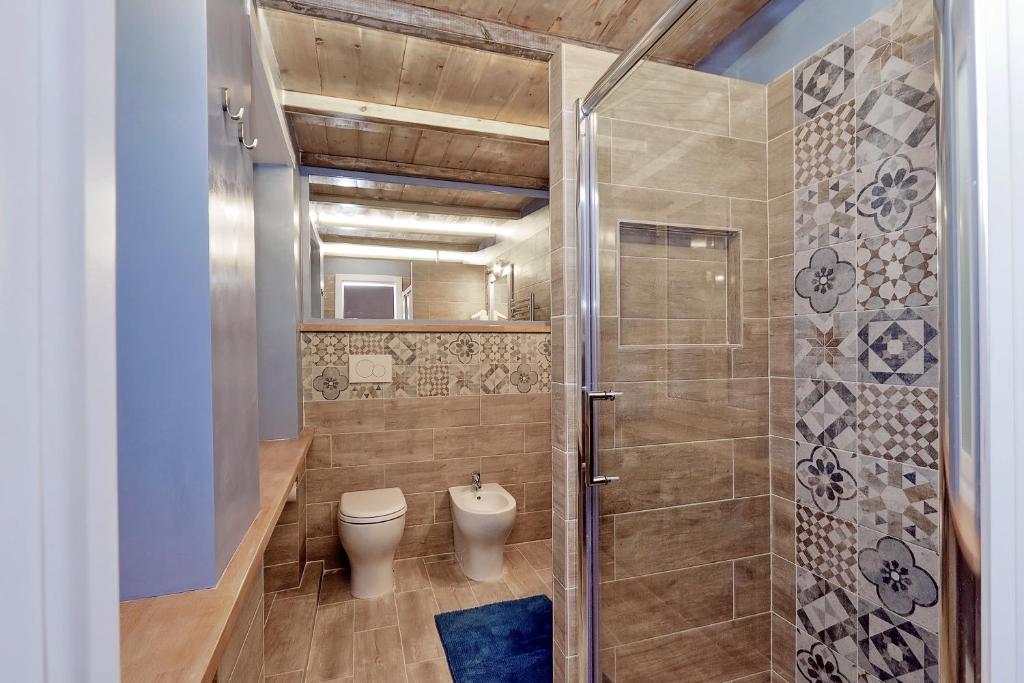
Bathroom with glass shower, toilet, bidet and patterned tiles
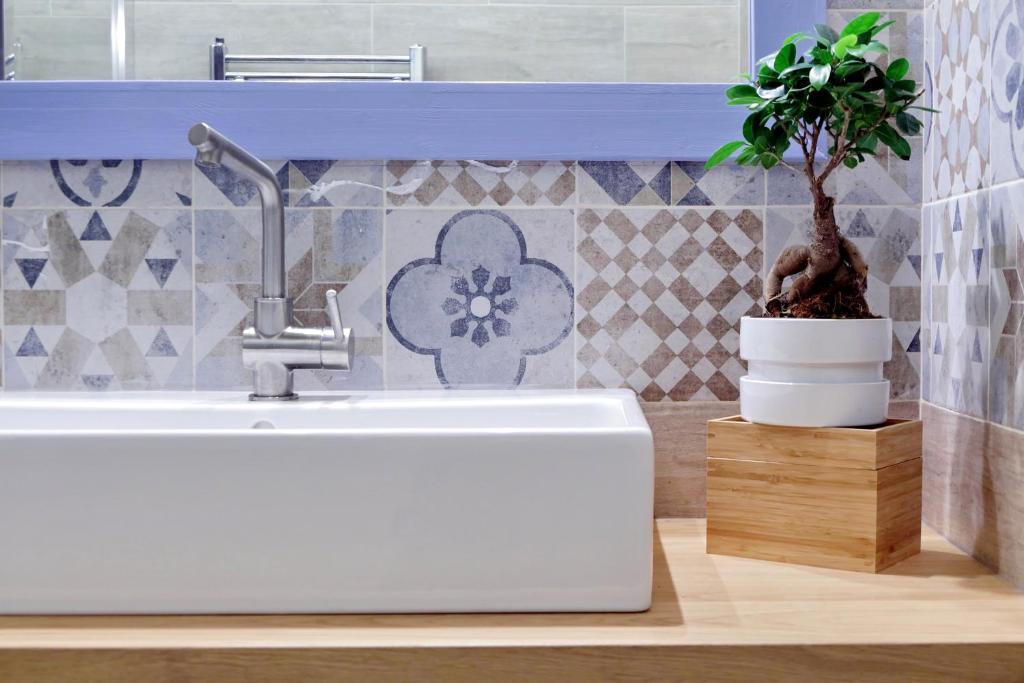
White washbasin, patterned tiles and potted plant
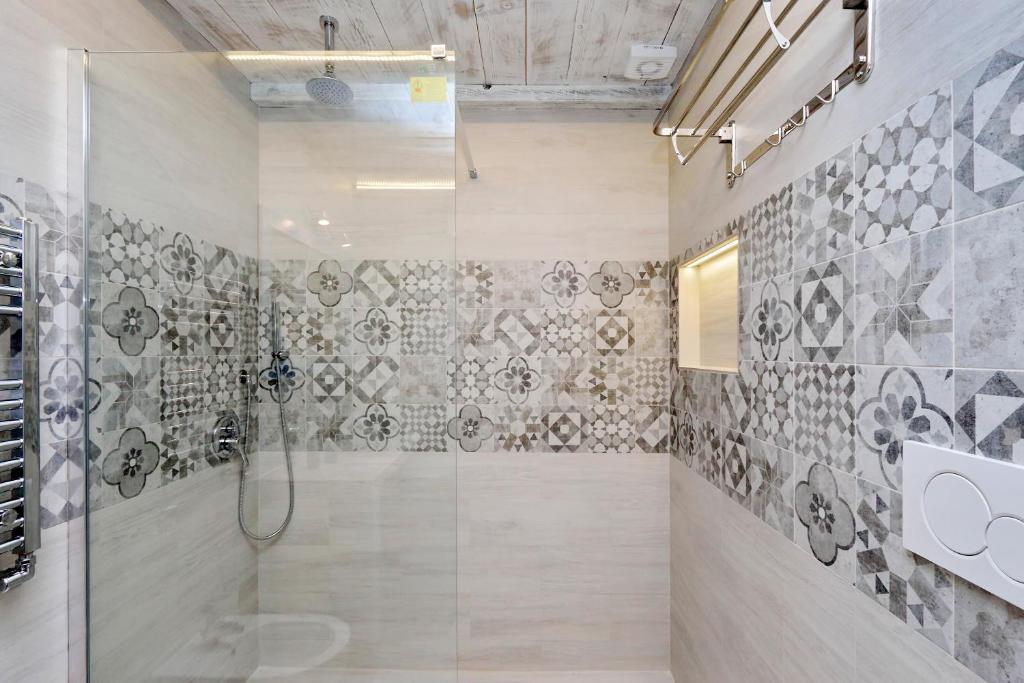
Glass shower with patterned tiles and overhead shower head
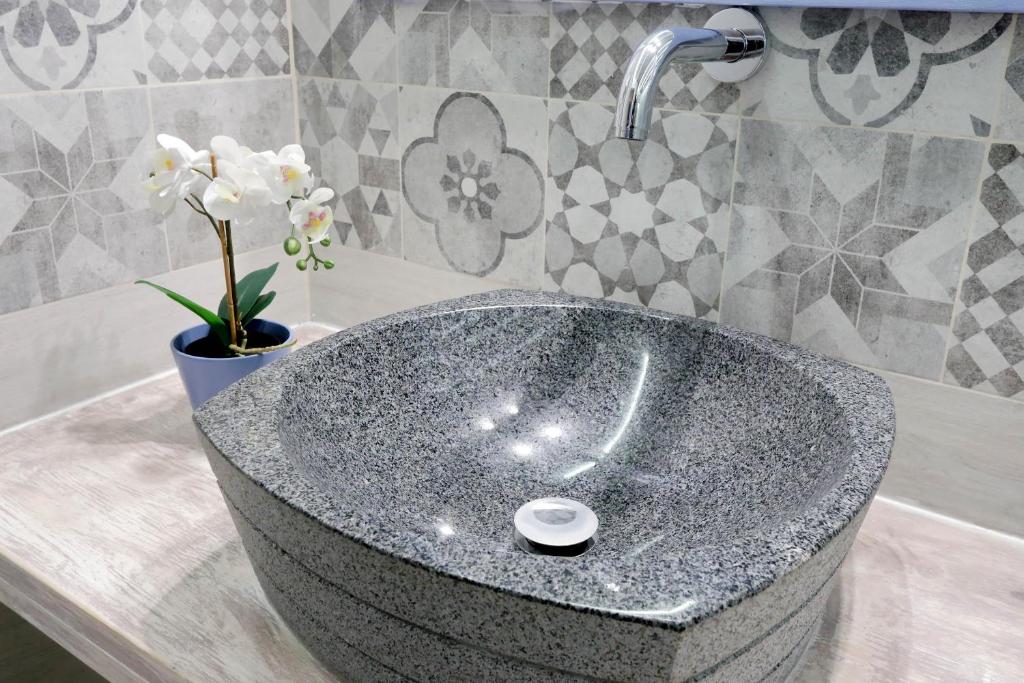
Stone vessel basin beside an orchid and patterned tiles

Terrace & outdoors

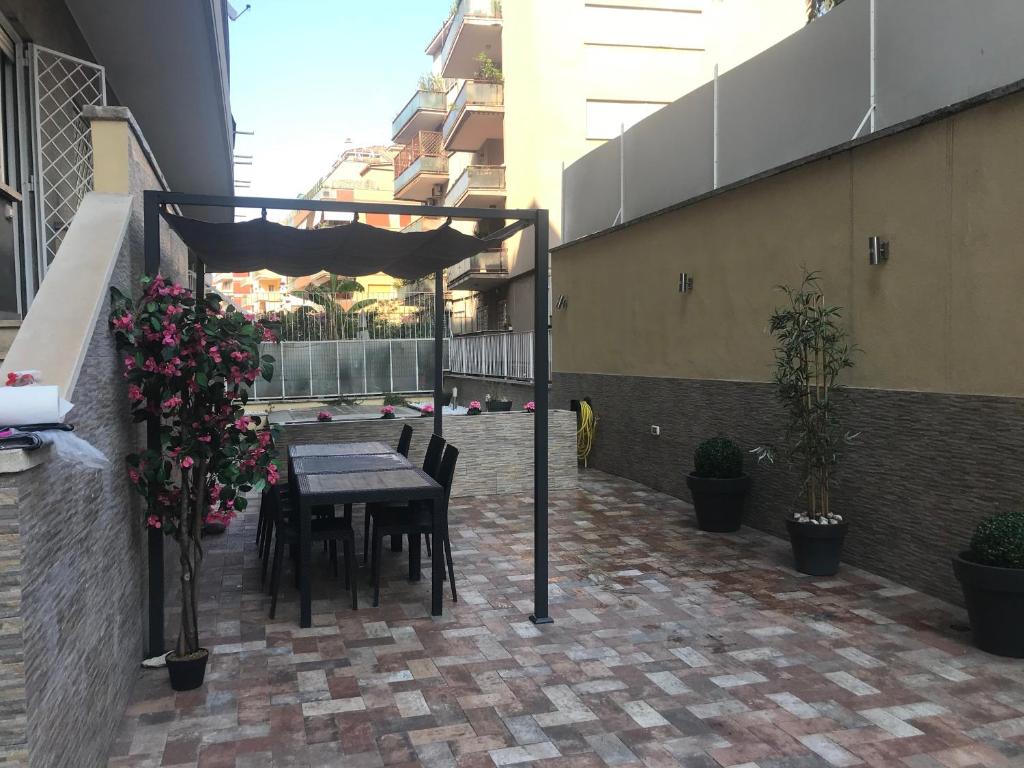
Private terrace with pergola, dining table and planting
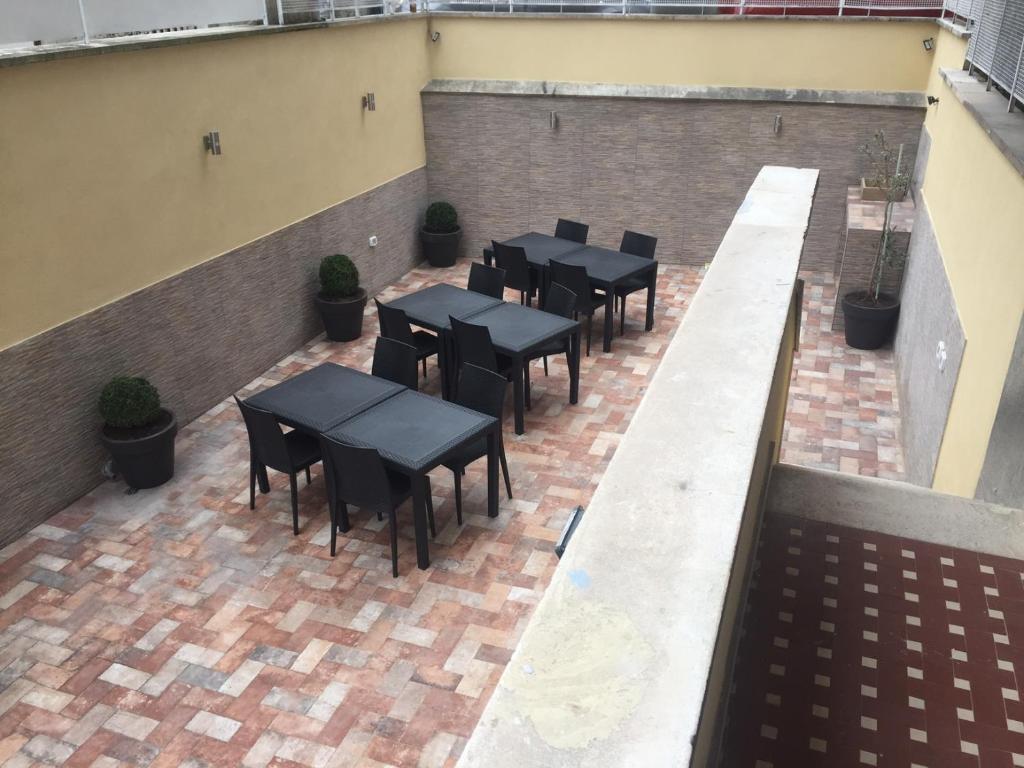
Paved outdoor patio with outdoor dining tables
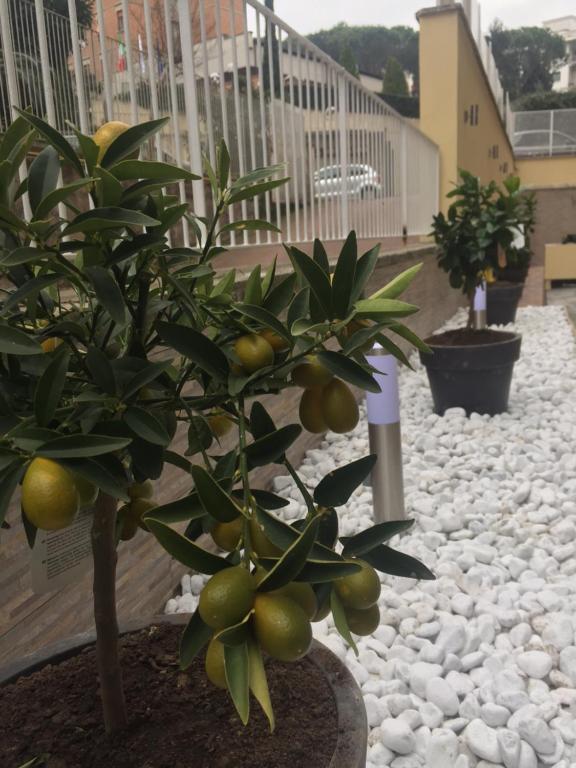
Potted citrus trees along a white gravel border outside the residence
Floorplan

How the space works

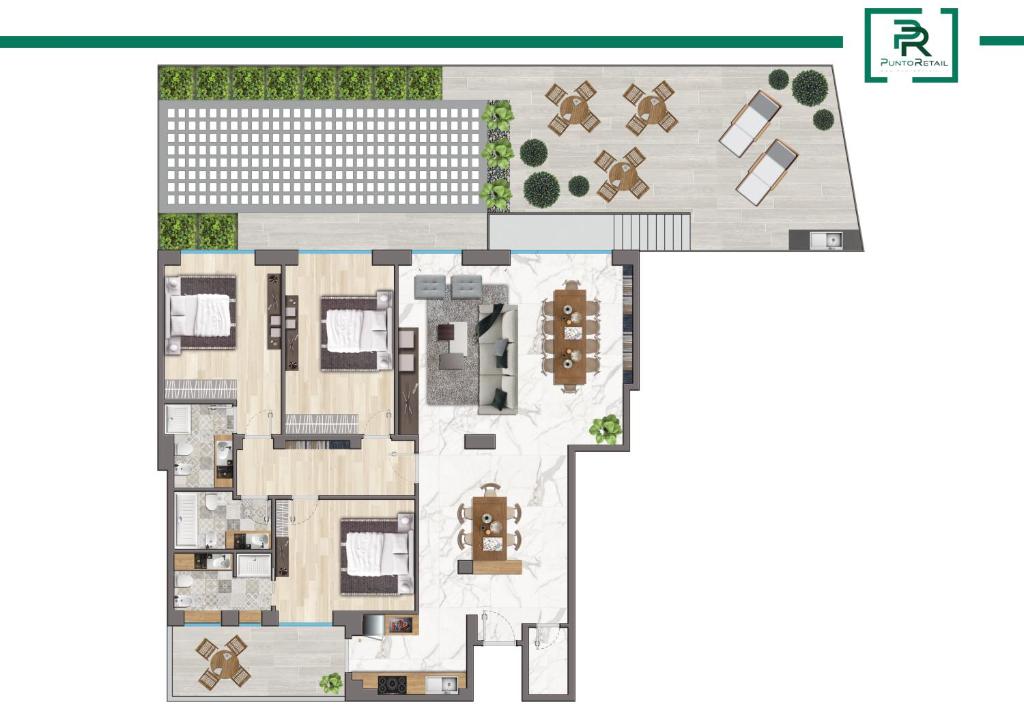
The living hall sits at the centre, with the kitchen and dining area to one side and the three bedrooms and bathrooms along the other. The floorplan shows the arrangement of the indoor and outdoor spaces.

Living hall
Bright living area with two sofa beds
Kitchen & dining
Fully equipped kitchen and dining area
Bedrooms
Three double bedrooms
Bathrooms
Three bathrooms
Outdoor
Private paved terrace with pergola, dining tables and planting
Capacity
Up to eight guests in total
Floorplan of the BALDO 190 residence including outdoor terrace

170 m² · up to 8 guests

Aurelio · Rome

Enquire